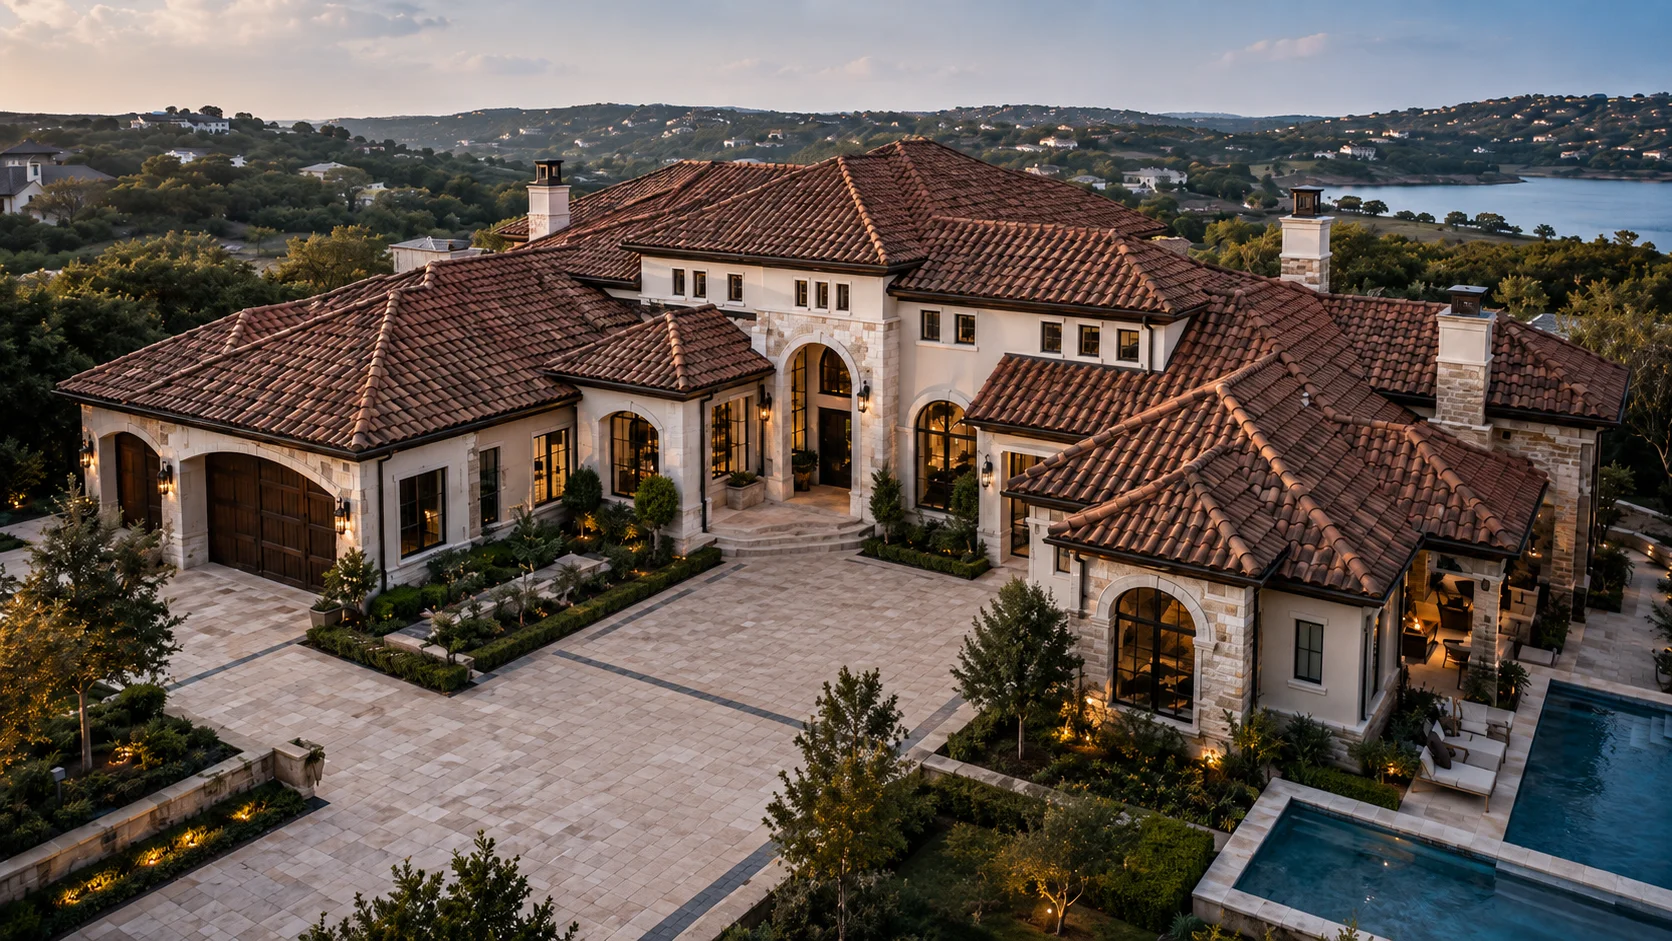
Roofing Contractors in Lakeway, TX — Hill Country Expertise, Lake Travis Standards
Premium roofing for Lakeway's steep pitches, fire-risk environment, and luxury community standards. Standing seam metal, Class A fire-rated systems, and full HOA compliance across Rough Hollow, Serene Hills, Sweetwater, and Original Lakeway.
Get a Transparent, Site-Specific Estimate Before You Commit to Anything
Provide your details below, and your local master contractor will reach out with a personalized project assessment.
Roofing Challenges in Lakeway: Our Standard
Lakeway sits on the eastern edge of the Edwards Plateau — limestone bluffs rising above Lake Travis, where the Hill Country begins and the suburban rules of Austin's eastern suburbs stop applying. If you've moved to Lakeway from Houston or DFW, your roofing assumptions may need updating. This is a different environment, with different dominant materials, different fire considerations, and different permitting expectations than almost anywhere else in Texas.
The dominant roofing material in Lakeway is not architectural shingles. It's metal. Standing seam metal on modern custom homes in Rough Hollow and Serene Hills. Metal panels on contemporary architectural builds across Sweetwater. And increasingly, metal as the replacement-of-choice when the older shake or aging shingle systems in Original Lakeway finally reach end-of-life. The reasons for this are specific to the Hill Country context and they're not arbitrary aesthetic preference — they're practical responses to the environment.
Cedar (Ashe juniper) fires in Travis County and surrounding Hill Country counties are a seasonal reality. The roofing material on your home is one of the most consequential fire-protection decisions a Hill Country property owner makes. The City of Lakeway permits process, the ACC review at Rough Hollow, and the aesthetic expectations of every established community in the 78734 and 78738 ZIP codes all converge on the same professional standard: premium materials, properly installed, with documented performance.
The Guild's Lakeway chapter is built for exactly this market.
Metal Roofing in the Hill Country — Why It Dominates and What You Need to Know
Standing seam metal has achieved majority presence on new construction in Lakeway's premium communities for practical reasons that are specific to this environment:
Longevity in the Hill Country climate. A properly installed standing seam metal roof carries a 40-to-70-year lifespan — two to three times that of even premium architectural shingles. In an environment with high UV exposure, temperature swings between winter hard freezes and summer heat above 100°F, and periodic high-wind events, the durability advantage is significant. Homeowners in Rough Hollow and Serene Hills who invest in standing seam metal are buying a roof that will likely outlast their ownership of the property.
Wind resistance from concealed fasteners. Standing seam metal systems use concealed clips rather than exposed fasteners — the panels float and lock without any fastener penetrating the panel face. This matters in high-wind events because there are no fastener points to be stress-concentrated and lifted. Exposed-fastener metal systems and conventional shingles rely on proper fastening at every nail or screw point; standing seam's clip system provides dramatically superior uplift resistance. For Hill Country properties where spring and fall thunderstorms can produce 60-to-80 mph gusts, this is a meaningful structural advantage.
Class A fire rating — inherent, not applied. Metal is Class A fire-rated by its nature. It does not burn, it does not carry embers, and it does not allow ignition from a fire ground source. In an Ashe juniper fire event — or a neighbor's burning debris landing on the roof surface — a metal roof performs categorically differently than a wood shake or even an asphalt shingle. This is not a minor distinction in Hill Country fire country.
Energy performance. Lakeway homes with south- and west-facing roof exposure absorb significant solar gain during Central Texas summers. Properly specified standing seam metal with a cool-roof rated finish (reflective coatings in lighter tones, or dark tones with IR-reflective pigments) can reduce attic solar gain substantially compared to dark asphalt shingles. For homes with large roof planes facing the afternoon sun, this translates to measurable reduction in cooling load.
Aesthetic alignment. The Hill Country Modern architectural language that defines Lakeway's contemporary luxury market — clean rooflines, integration with natural stone, panoramic view optimization — fits standing seam metal better than it fits traditional architectural shingles. The ACC at Rough Hollow reviews materials with this aesthetic standard in mind, and a well-selected standing seam system in a period-appropriate color has a smoother approval path than an unconventional shingle choice.
Installing standing seam metal correctly requires specialized training and equipment. Panel fabrication, clip spacing, ridge and eave termination details, penetration flashing through metal panels, and correct expansion accommodation are all technical disciplines that general shingle contractors do not have. Guild-affiliated metal roofing contractors in Lakeway are trained specifically in standing seam systems and have documented installation records to show.
Class A Fire Ratings — Non-Negotiable in Lakeway
We address fire rating explicitly in every Lakeway roofing consultation because it is the most consequential roofing performance attribute in this environment — and because there are still homes in Original Lakeway and portions of older Lakeway with wood shake roofing that is not Class A rated and needs to be replaced.
The three material categories that are appropriate for Lakeway:
Metal (standing seam or exposed fastener) — Class A inherently. No qualification required.
Architectural asphalt shingles — Class A when installed with appropriate underlayment. The underlayment specification matters: Class A rating on an asphalt shingle system requires the correct fire-rated underlayment beneath the shingles. A Class A rated shingle on a non-rated underlayment does not deliver a Class A system. We specify the system, not just the shingle.
Clay and concrete tile — Class A inherently. Excellent fire performance and a strong aesthetic fit for certain architectural styles, particularly in Original Lakeway where Mediterranean-influenced homes are present. Requires reinforced decking and specialized installation.
Wood shake is not appropriate for Lakeway. Wood shake is typically rated Class C at best, Class B with additional treatment — neither is acceptable in a Hill Country fire-risk environment. If your Original Lakeway home still has cedar shake, the correct professional advice is that you are carrying a fire risk that a Class A replacement system would eliminate. We will tell you this directly, because it's the honest assessment.
Steep Pitches — The Installation Challenge Specific to Lakeway
Lakeway's topography drives roofing installation complexity that flat-market contractors don't encounter. Hillside lots on the bluffs above Lake Travis frequently have homes with dramatic rooflines — high-pitched gables and dormers that optimize Lake Travis views while managing stormwater off limestone-based grades that don't absorb water the way Hill Country soil profiles do.
Steep-pitch roofing (above 12:12 is common in Lakeway; some architectural designs exceed that) requires:
- OSHA-compliant fall protection rigging — not optional on steep residential pitches
- Scaffolding rather than ladder access on extreme pitch sections
- Material staging that accounts for the pitch during installation
- For standing seam metal: panel clip spacing calculations that account for the additional wind-induced stress on steep pitches
- For shingles: additional starter strip adhesive and modified fastening patterns to prevent lift at extreme pitch angles
A contractor who does most of their work in flat suburban developments and is not trained in steep-pitch installation is not the right contractor for a Lakeway hillside property. This is one of the distinguishing qualifications we verify in every Guild-affiliated contractor serving this market.
Central Texas Weather — Hail, Heat, Wind, and the Occasional Hard Freeze
Lakeway's climate is distinct from both Houston and DFW:
Heat and UV. Central Texas summers are hot — routinely above 100°F — with intense UV exposure. Lakeway's higher elevation and lower humidity than Houston mean the UV load is actually higher in some respects, even though total rainfall is lower. Premium cool-roof rated materials are the appropriate specification for large south- and west-facing roof planes.
Hail. Lakeway is west of Austin and somewhat sheltered from the most active DFW-area hail corridors, but Central Texas does see periodic hail events, particularly with spring and fall supercell activity. When hail does hit Lakeway, it can be severe. Class 4 impact-resistant shingles are the Guild standard for shingle applications in all Texas markets, including Lakeway.
Wind. Lake Travis creates its own local weather patterns — the lake influences storm track and can produce localized wind behavior that differs from Austin proper. Spring and fall thunderstorm outflows can produce severe straight-line wind gusts. The concealed-fastener advantage of standing seam metal is particularly relevant in this context.
Freeze events. Lakeway sees harder freezes than Houston — January and February hard freeze events are part of the Hill Country climate reality. Proper ice-and-water shield coverage at valleys and eaves protects against the ice-damming risk that occurs when freeze-thaw cycling creates conditions for water infiltration at the eave line. This is especially important on valley areas where roof planes converge.
Building Permits, Codes & HOA Controls
City of Lakeway Building Permits
The City of Lakeway requires a building permit for roof replacements. Permits are obtained through the City's online portal — Civic Self Service at the Tyler Host system used by Lakeway Building & Development Services.
Building & Development Services Contact: 512-314-7540 Permit portal: lakeway-tx.gov/67/Building-Development
Guild contractors handle the permit application as a standard part of every full replacement project. You should not be navigating the permit portal yourself. Permit timelines vary; we initiate the permit early in the project sequence so that approval is in hand before material delivery.
Important: HOA or ACC approval does not substitute for a City of Lakeway building permit. These are parallel requirements, not alternatives.
HOA and ACC Review — Community by Community
Rough Hollow — Architectural Control Committee (ACC) Rough Hollow operates one of the most thorough ACC processes of any Lakeway community. All exterior modifications, including roofing, require ACC approval before work begins. The ACC is managed through FirstService Residential.
What Rough Hollow ACC review typically requires:
- Written application describing the scope of work
- Material specifications — manufacturer, product line, product name
- Color samples or manufacturer color chips
- For metal roofing: panel profile and finish specification
- Timeline for completion
The Rough Hollow ACC expects premium materials consistent with the resort-caliber nature of the community. A budget shingle line will receive scrutiny that a premium architectural shingle or standing seam metal system will not. Approval timelines vary by season and application volume; plan for two to four weeks in the review process.
ACC Contact: RoughHollow.ACC@fsresidential.com
Serene Hills — HOA-Governed Serene Hills is a newer luxury enclave, primarily developed from 2013 onward, with an HOA that governs exterior modifications. Hill Country Modern architectural character defines the community, and material expectations run toward standing seam metal, natural stone integration, and materials that sit within the Hill Country palette — earth tones, muted grays, bronze. HOA application requirements are similar in structure to Rough Hollow's ACC process; confirm current application requirements directly with the HOA before submitting.
Sweetwater — HOA-Governed Sweetwater's 700-acre community is characterized by half of its acreage being preserved as natural open space, and that character is reflected in the HOA's approach to exterior materials. Natural materials and earthy tones that sit lightly within the Hill Country landscape are the governing aesthetic principle. Earth-toned metal, natural-palette architectural shingles, and tile systems all have strong approval precedent. High-contrast or industrial-finish materials require more careful presentation.
Original Lakeway — Deed Restrictions Original Lakeway is a patchwork of deed restrictions and older covenants rather than a single HOA structure. Restrictions vary by lot and subdivision within Original Lakeway. Before any roofing project in Original Lakeway, review your property's title documentation to identify applicable deed restrictions. We can assist in interpreting the implications for material selection, but the title documentation review is the starting point.
Dedicated Coverage Across Lakeway
Our trade collective deploys vetted, elite master roofers directly to properties in Lakeway and surrounding enclaves. Every project is executed in complete alignment with municipal codes, regional wind-load requirements, and neighborhood aesthetic standards.
Proudly Serving Lakeway's Premier Communities
Rough Hollow
Rough Hollow is Lakeway's flagship resort community — a Lake Travis waterfront development with hillside lots, resort amenities, and homes that regularly transact above $1.5M and well into the multi-million dollar range. Rooflines here are architectural statements: dramatic pitches, complex geometries, standing seam metal in dark bronze and charcoal as the dominant material on modern builds.
The ACC process at Rough Hollow is thorough, and that's appropriate for a community at this price point — the architectural standards that protect everyone's investment require a committee that takes the review seriously. We've worked with the Rough Hollow ACC on multiple projects and understand what a complete, approval-ready application looks like. We prepare it correctly the first time, because resubmission delays your project and creates friction with a committee you want on your side.
Hillside lots at Rough Hollow frequently have the steepest pitches of any residential roofing in the Lakeway market. Every job here includes fall protection rigging and — for the steepest sections — scaffolding as a standard safety measure, not an upgrade.
Serene Hills is newer and slightly more architecturally diverse than Rough Hollow, with construction running from roughly 2013 through the present. The homes lean toward Hill Country Modern: clean lines, natural stone integration, large glazing for panoramic views, and roof systems that read as part of the composition rather than afterthoughts.
Standing seam metal is the dominant roofing material on Serene Hills custom builds, and the HOA's material expectations align with that. If you're replacing a roof on a Serene Hills home that originally had a builder-grade shingle system, the upgrade conversation to standing seam metal is one worth having — the material is now at a price point where the 40-to-70-year lifespan, the fire performance, and the aesthetic alignment with the home's architecture make a compelling case.
For homes in Serene Hills with contemporary flat-to-low-slope sections (a common feature of the architectural style), we handle the transition between the standing seam steep-slope sections and the low-slope membrane sections as a single integrated system — with properly engineered transitions, not two separate contractors who don't coordinate the interface.
Sweetwater's commitment to preserving half its 700 acres as natural open space is more than a marketing position — it shapes the aesthetic expectations for everything on the remaining 350 acres of built environment. The community character is outdoor-oriented, Hill Country-rooted, and focused on materials that integrate with the landscape rather than contrast against it.
Earth-toned standing seam metal — in bronze, copper brown, dark olive — performs well in Sweetwater HOA review. Architectural shingles in weathered wood, bark brown, and muted slate tones align with the community character. The HOA tends to view roofing decisions in the context of how the material reads from the preserved open spaces and trails — a perspective that points toward natural-palette, low-visual-impact materials.
New construction in Sweetwater has largely set the metal standard; replacement projects on homes from the earlier phases of the community often represent an opportunity to upgrade from original builder-grade shingles to a system more consistent with the community's evolving character.
Original Lakeway is where Lakeway began — 1960s and 1970s lakeside development that predates the master-planned communities that surround it today. These are the founding properties: mature trees, established landscaping, lake views that were secured before the surrounding development obscured them, and homes that have had multiple ownership and renovation cycles.
Roofing in Original Lakeway presents a specific set of challenges. Many original properties have been reroofed multiple times, meaning the decking beneath the current system may have seen 50-plus years of moisture cycling, previous repairs, and modification. Decking condition assessment is not optional in Original Lakeway — it's a central part of the scope.
Most critically: if your Original Lakeway home still has cedar shake or wood shake roofing, that system is almost certainly past its useful life and carries a Class C fire risk rating that is not appropriate for a Hill Country fire-risk environment. Replacement with a Class A rated system — metal, tile, or properly specified architectural shingles — is the correct professional recommendation. We make this recommendation clearly and explain exactly what it means for your home's fire risk profile.
What to Expect: The Lakeway Roofing Project Timeline
Every replacement or repair we execute follows a rigid quality assurance timeline. Here is the step-by-step process of how our local guild masters organize, permit, and install your premium roofing system.
— Material Selection and System Design (Week 1–2)
For standing seam metal: panel profile selection, finish color, clip spacing for your pitch, ridge and eave termination design, and penetration strategy. For shingle systems: product line, impact and fire ratings, color selection. For either material type, we present the options with ACC/HOA approval probability noted and with the fire-rating documentation specified so you understand exactly what system you're getting.
— HOA/ACC Application (Week 2–4)
We prepare and submit the HOA or ACC application — complete with material specs, color samples, installation scope, and any supporting materials required by the specific community. Rough Hollow ACC review typically takes two to four weeks. Serene Hills and Sweetwater HOAs vary. For Original Lakeway with deed restriction review, we work from your title documentation to confirm material compliance.
— City of Lakeway Permit (Concurrent with HOA Review)
We initiate the City of Lakeway permit application simultaneously with the HOA process so permit approval and HOA approval arrive within a close window rather than sequentially. We track both and notify you when both are in hand.
— Material Fabrication and Ordering (Upon Dual Approval)
For standing seam metal: panels are often custom-fabricated to length for residential projects, which takes one to two weeks from order. For shingle systems: delivery is typically three to five business days. We confirm delivery before scheduling installation.
— Installation (1–3 Days Depending on System and Pitch)
For shingle systems: tear-off, decking inspection and replacement as needed, fire-rated underlayment system, drip edge, shingles with correct fastening pattern for pitch and wind zone, step and counter flashing at all transitions, and ridge ventilation. For standing seam metal: substrate preparation, clip installation at calculated spacing, panel run from eave to ridge with engineered expansion accommodation, ridge cap, eave trim, penetration flashing. All fall protection rigging is in place before a single person goes on the roof. Daily cleanup. No debris left on site overnight.
— City Inspection and Close-Out (Within 1 Week of Completion)
City of Lakeway inspection is scheduled and completed. We provide you with the warranty registration documentation, a copy of the permit close-out, and written maintenance recommendations specific to your system and community.
Localized Roofing Intelligence
Get authoritative insights on ventilation metrics, Class 4 impact shingles, insurance supplement processes, and city building inspection sequences.
My Original Lakeway home has cedar shake roofing. Do I have to replace it?
You're not legally compelled to replace it by a building code requirement unless you're doing other work that triggers a full permit review. However, cedar shake is Class C fire-rated at best — not appropriate for a Hill Country fire-risk environment. As a professional roofing contractor, we are obligated to tell you that and to recommend replacement with a Class A system. We will not install new cedar shake on a Lakeway property. If you're ready to address it, we'll give you Class A options that work for your home's architectural character.
What's the permitting process for a roof replacement in Lakeway?
The City of Lakeway requires a building permit for roof replacements, obtained through the City's online Civic Self Service portal. If you're in an HOA community (Rough Hollow, Serene Hills, Sweetwater), you also need ACC or HOA approval before work begins — and that's separate from the City permit. We handle both tracks. Allow two to four weeks for HOA review depending on the community, and confirm current City of Lakeway permit timelines when we initiate your project.
My Lakeway home has a very steep pitch. Does that affect the cost?
Yes, steep pitch adds to installation cost because it requires OSHA-compliant fall protection rigging, modified material staging, and in some cases scaffolding — all of which are real costs that a legitimate contractor includes in the bid. A bid that doesn't reflect steep-pitch complexity is either missing scope or planning to skip the safety equipment. We price steep-pitch work honestly and thoroughly, with all safety measures included.
Can I get a Class A rated system that's also HOA-approved in Rough Hollow?
Yes — and in Rough Hollow, the materials most likely to receive ACC approval are also the most fire-appropriate. Standing seam metal in dark bronze or charcoal is both Class A rated and the material the ACC tends to approve most readily on contemporary architectural styles. Premium architectural shingles in a Class 4 impact-resistant, Class A fire-rated configuration with fire-rated underlayment are also approvable. We select materials with both performance and approval likelihood in mind for every Rough Hollow project.
What maintenance does a standing seam metal roof need in Lakeway?
Metal roofing is intentionally low-maintenance. Annual inspections are the primary maintenance activity: confirm that sealant at penetrations (plumbing vents, electrical masts, HVAC penetrations) is intact, that trim and flashing are secure at eaves and ridges, and that gutters are clear. Lakeway's lower tree density than a Woodlands property means debris accumulation is less intensive, but limestone grit from the surrounding terrain can accumulate in valleys and gutters and should be cleared annually. Metal systems do not require the algae treatment or granule monitoring that shingle systems do.
My Lakeway home has both a steep-slope section and a low-slope section with a flat membrane. Can you handle both?
Yes — and handling both as a single integrated project is specifically important for quality execution. The transition zone between a steep-slope standing seam panel system and a low-slope TPO or modified bitumen membrane is an area of high leak risk if the two systems are not properly coordinated at the interface. We design and install both systems with the transition as a single engineered detail, not two separate installations by two separate contractors who meet in the middle and hope it works.